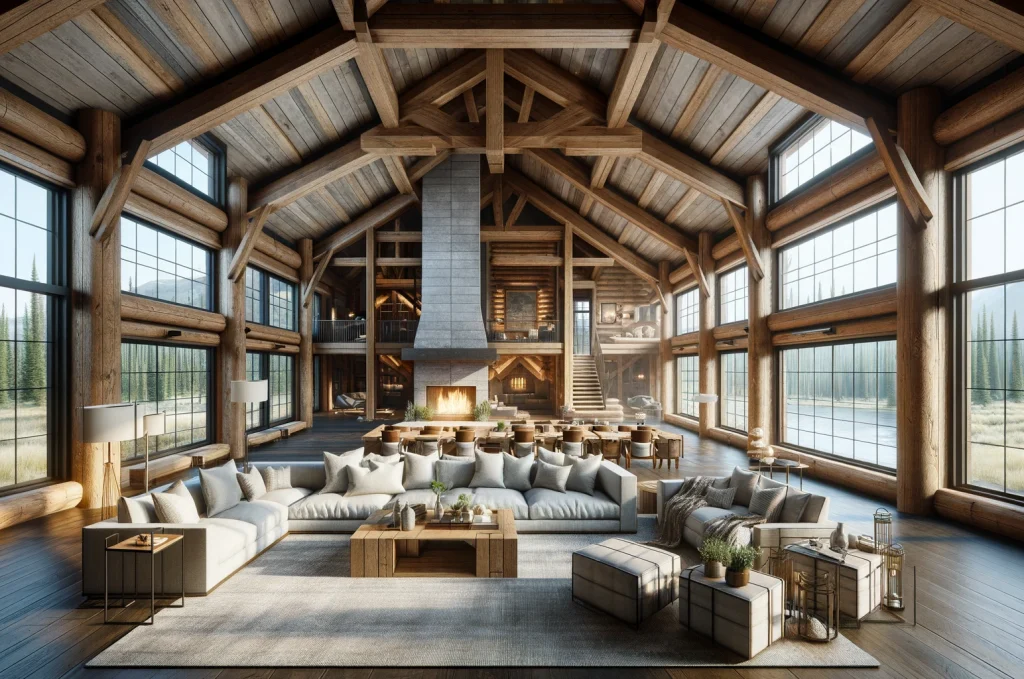
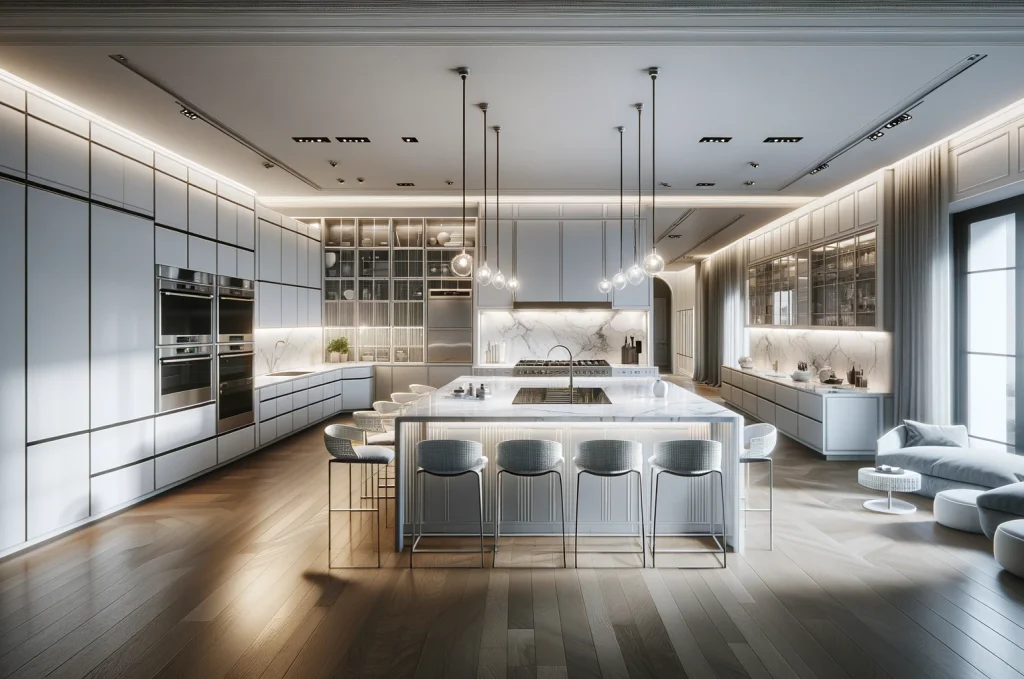
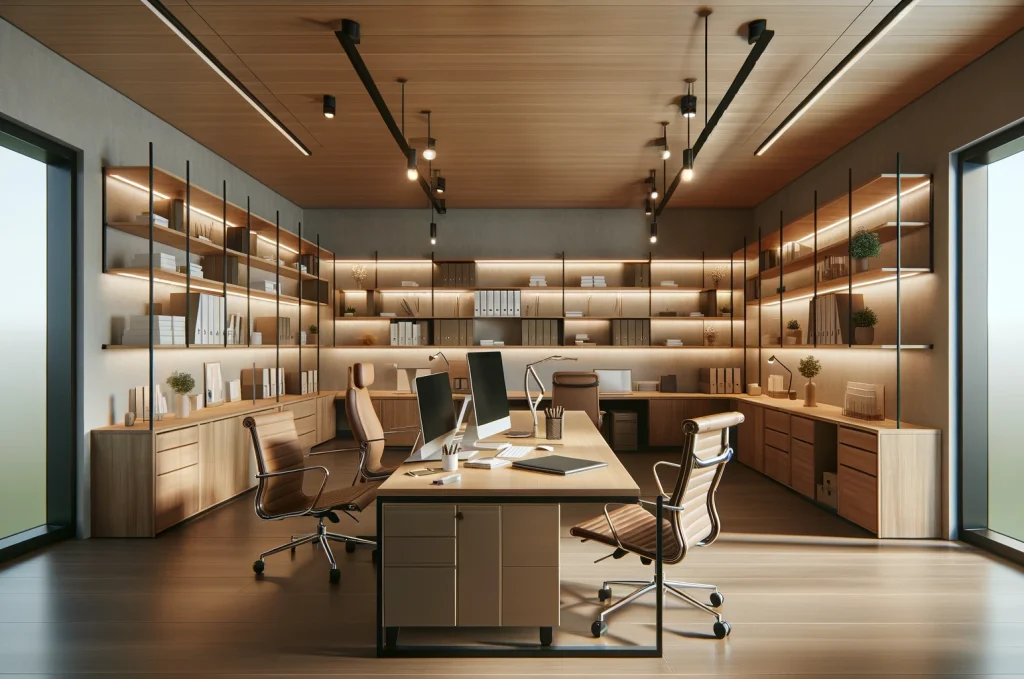
Interior Renderings are advanced digital simulations of interior spaces, crafted using the latest 3D modeling and rendering techniques. These visualizations act as windows into the future aesthetics and functionality of a space, long before physical construction begins.
They enable architects, designers, and clients to share a unified vision of the project, ensuring everyone is aligned with the design intent.
Why Do You Need Interior Rendering?
Interior Rendering is important for architects and designers, enabling the creation of realistic, detailed visuals of proposed interior spaces before construction.
This technology aids in clarifying design intentions, ensuring client satisfaction, and identifying potential issues early on, thereby saving time and costs. Additionally, it serves as an effective tool for marketing, enhancing the presentation and appeal of projects to potential buyers or investors.
Who Can Use Interior Rendering?
Interior Rendering is particularly beneficial for those involved in designing, renovating, or marketing residential and commercial properties. Additionally, marketing agencies and visual content creators leverage interior rendering to produce compelling visuals for promotional campaigns.
Also, homeowners planning renovations or custom-built homes can also use interior rendering to explore design possibilities and make informed decisions about space utilization, materials, and decor.