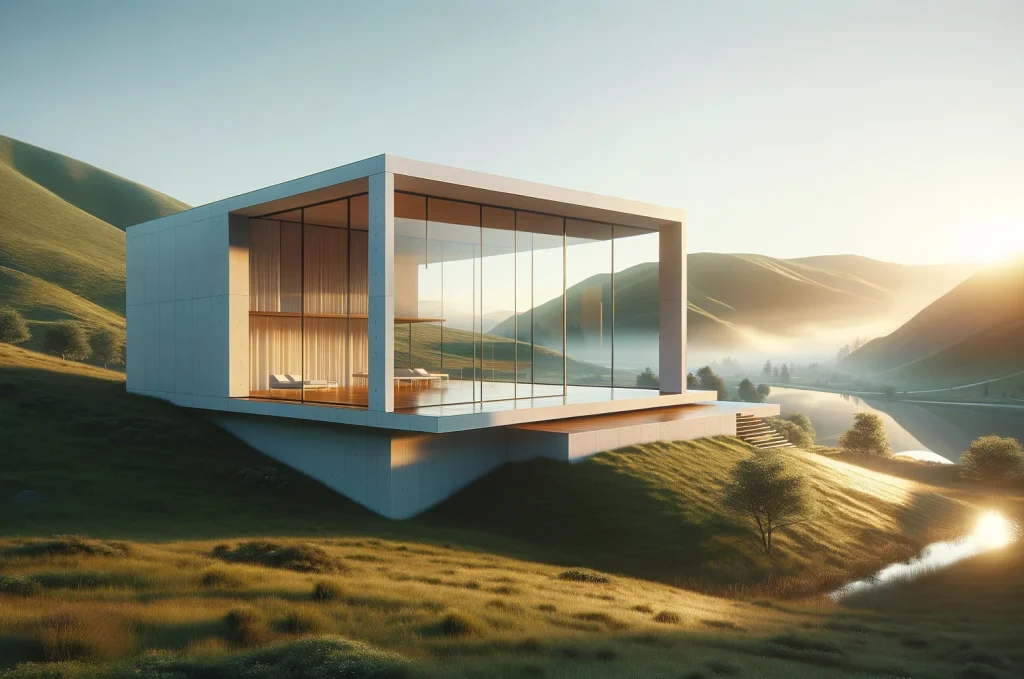
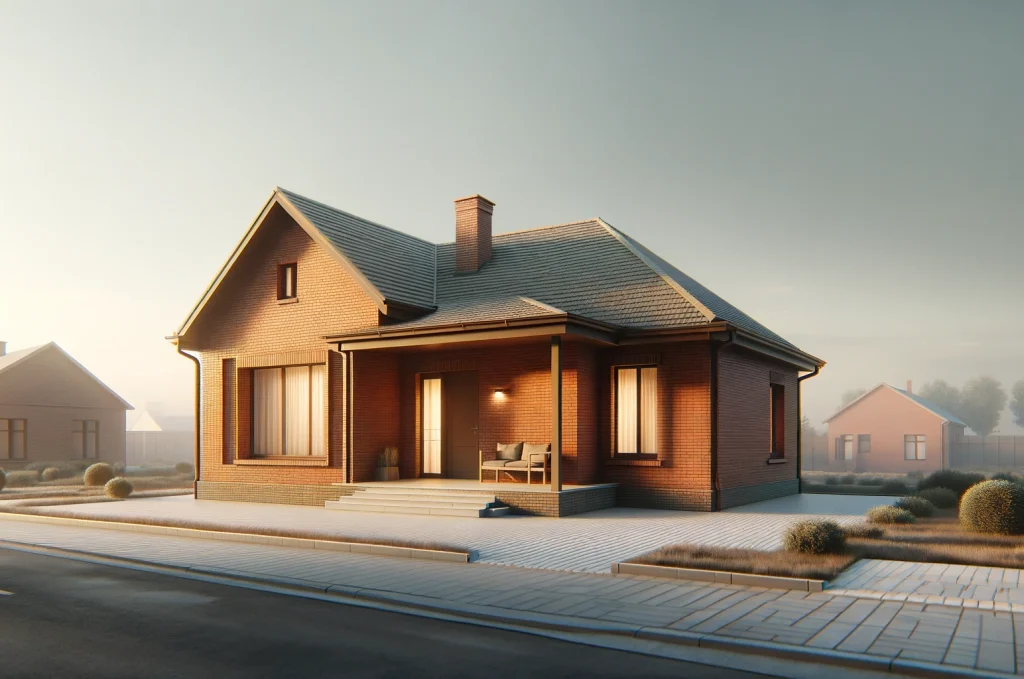
Architectural visualization, or ArchViz, is a practice that involves creating digital models of architectural designs. Its primary purpose is to provide a visual representation of buildings and spaces before they are physically constructed.
These visual representations are created using specialized software that enables the detailed and accurate depiction of textures, materials, lighting, and environmental conditions.
Why Do You Need Architectural Visualisation?
3D Architectural Visualization is crucial in architecture and design, offering unparalleled precision in showcasing designs before construction.
It enhances decision-making by providing clear, immersive visuals, crucial for aligning final constructions with initial visions. Additionally, it identifies potential design issues early, saving costs by reducing post-construction corrections.
Who Can Use Architectural Visualization?
Architectural Visualization can be applied to various projects, ranging from residential buildings and commercial spaces to urban planning and landscape design. This makes it valuable for architects, interior designers, real estate developers, and urban planners alike.
Marketing agencies, property investors, and even end-users seeking to understand or present the potential of a space can leverage Architectural Visualization.